Measurements and planning
Our team of experts provides accurate measurements and detailed planning services to ensure the success of your project. We take into account all the details before starting construction.
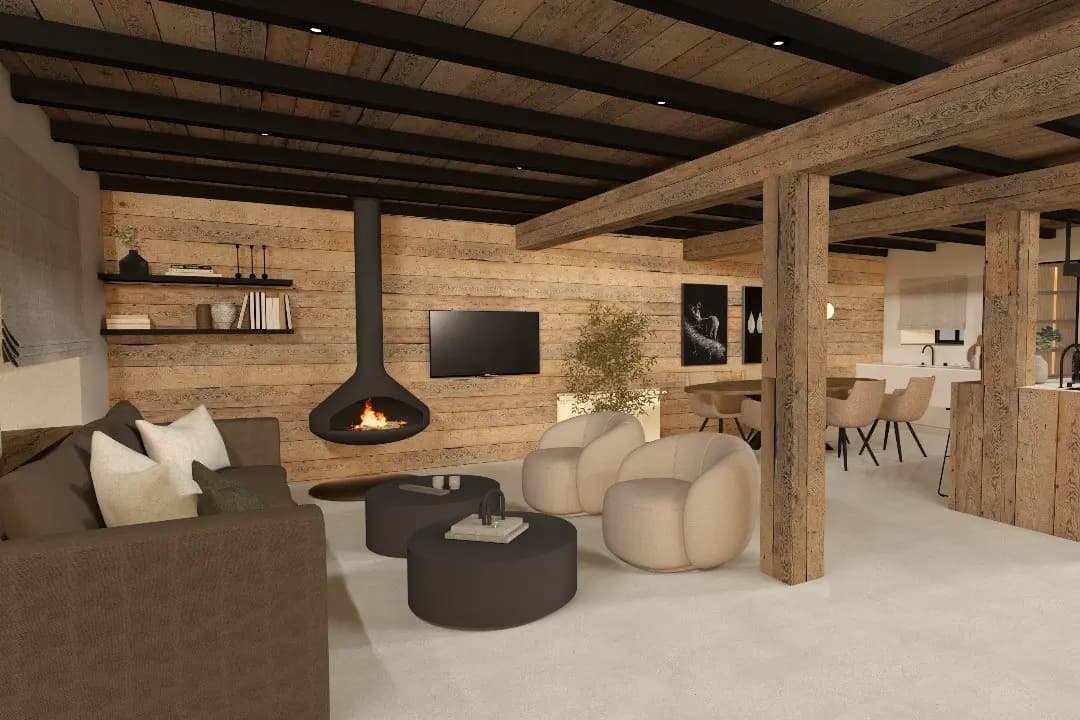
Good initial planning allows you to detect possible incompatibilities before the wood reaches the workshop, which saves time and avoids having to redo work later.
This service is usually the starting point of any other carpentry project: furniture, kitchens, structures or windows, since all these jobs depend on having the correct measurements and constraints from the beginning.
How we work
Measurement and visit
This is the core of the service: we visit the space, take all the necessary measurements and identify constraints such as electrical outlets, drains or walls that are not completely square.
Design
With the measurements collected, we draw up the detailed plan for the project: layout, fit and work sequence. This document is what will guide the rest of the process.
Manufacturing in the workshop
This planning is transferred to the workshop, where it serves as the basis for manufacturing each piece to fit the measured space exactly, with no margins of error that need to be corrected later.
Installation
On the day of installation, we follow the plan defined from the beginning, which speeds up assembly and reduces last-minute adjustments on site.
Let's talk about your project
Each project is different. Tell us what you need and we will prepare a proposal adapted to your space and your budget.
Request a quoteOther related services
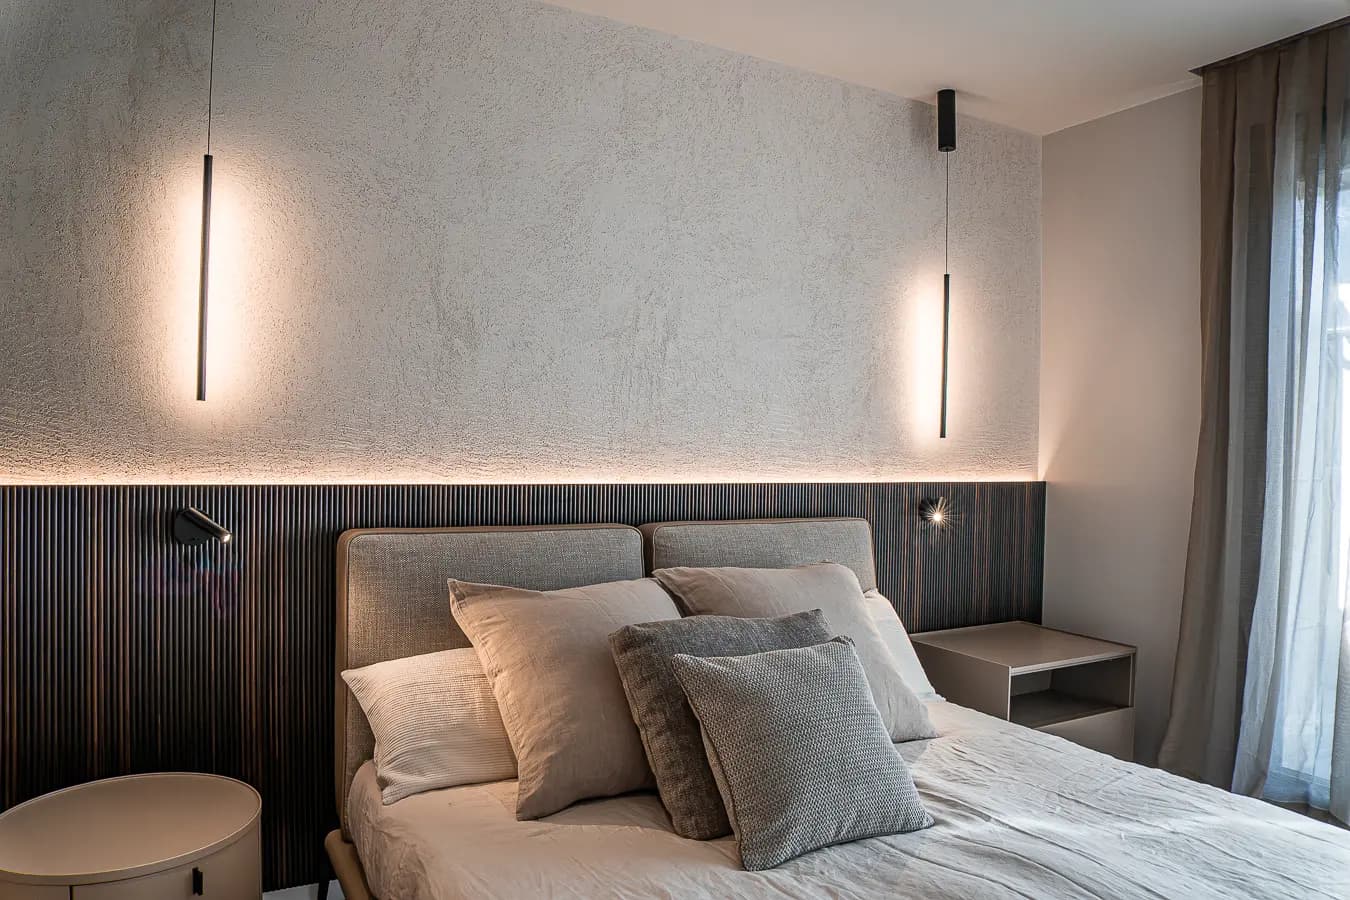
Custom-made furniture
We design and manufacture bespoke furniture tailored to your specific needs and preferences. From elegant dining tables to bespoke cabinets, our expert craftsmen will make your vision a reality.
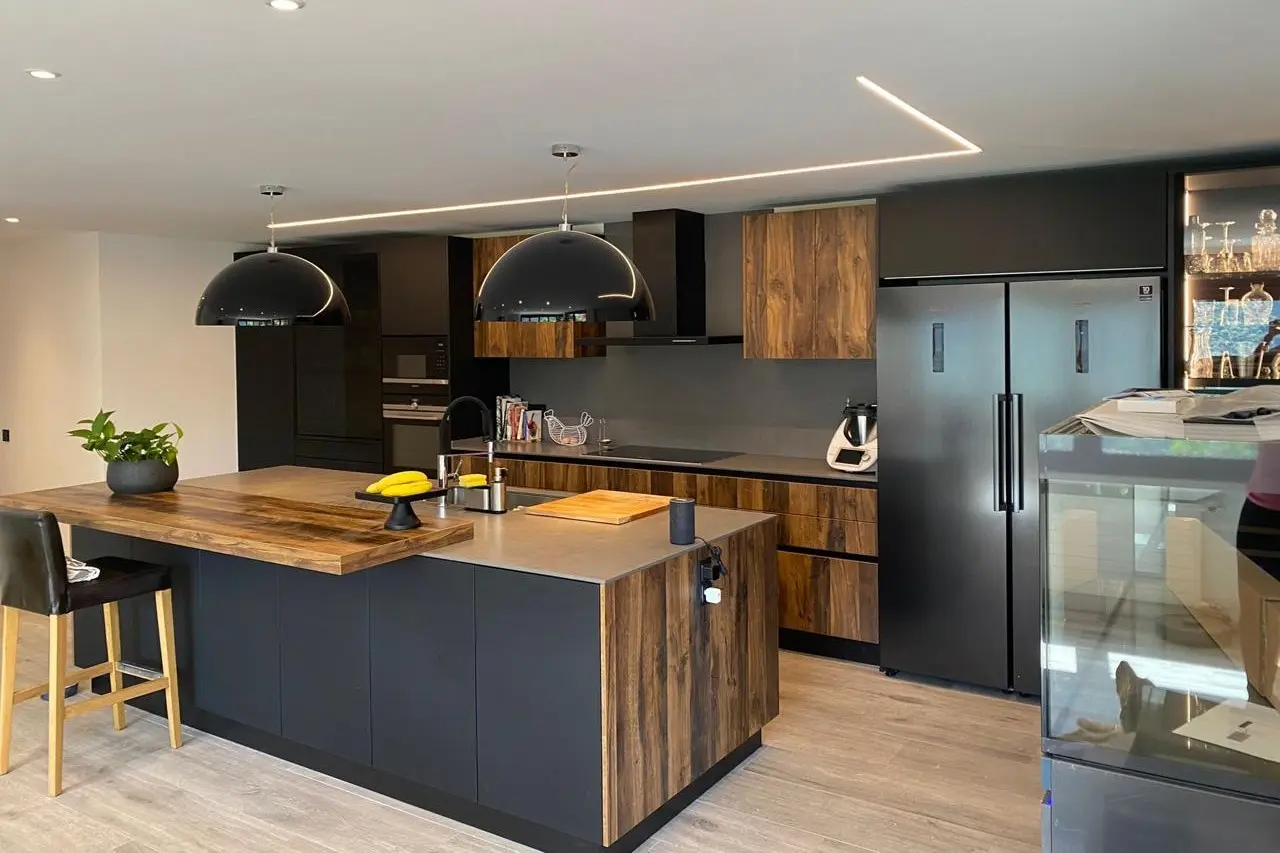
Kitchen installation
Transform your kitchen with our professional installation services. We take care of everything from cabinet assembly to custom storage solutions, ensuring perfect functionality and aesthetics.
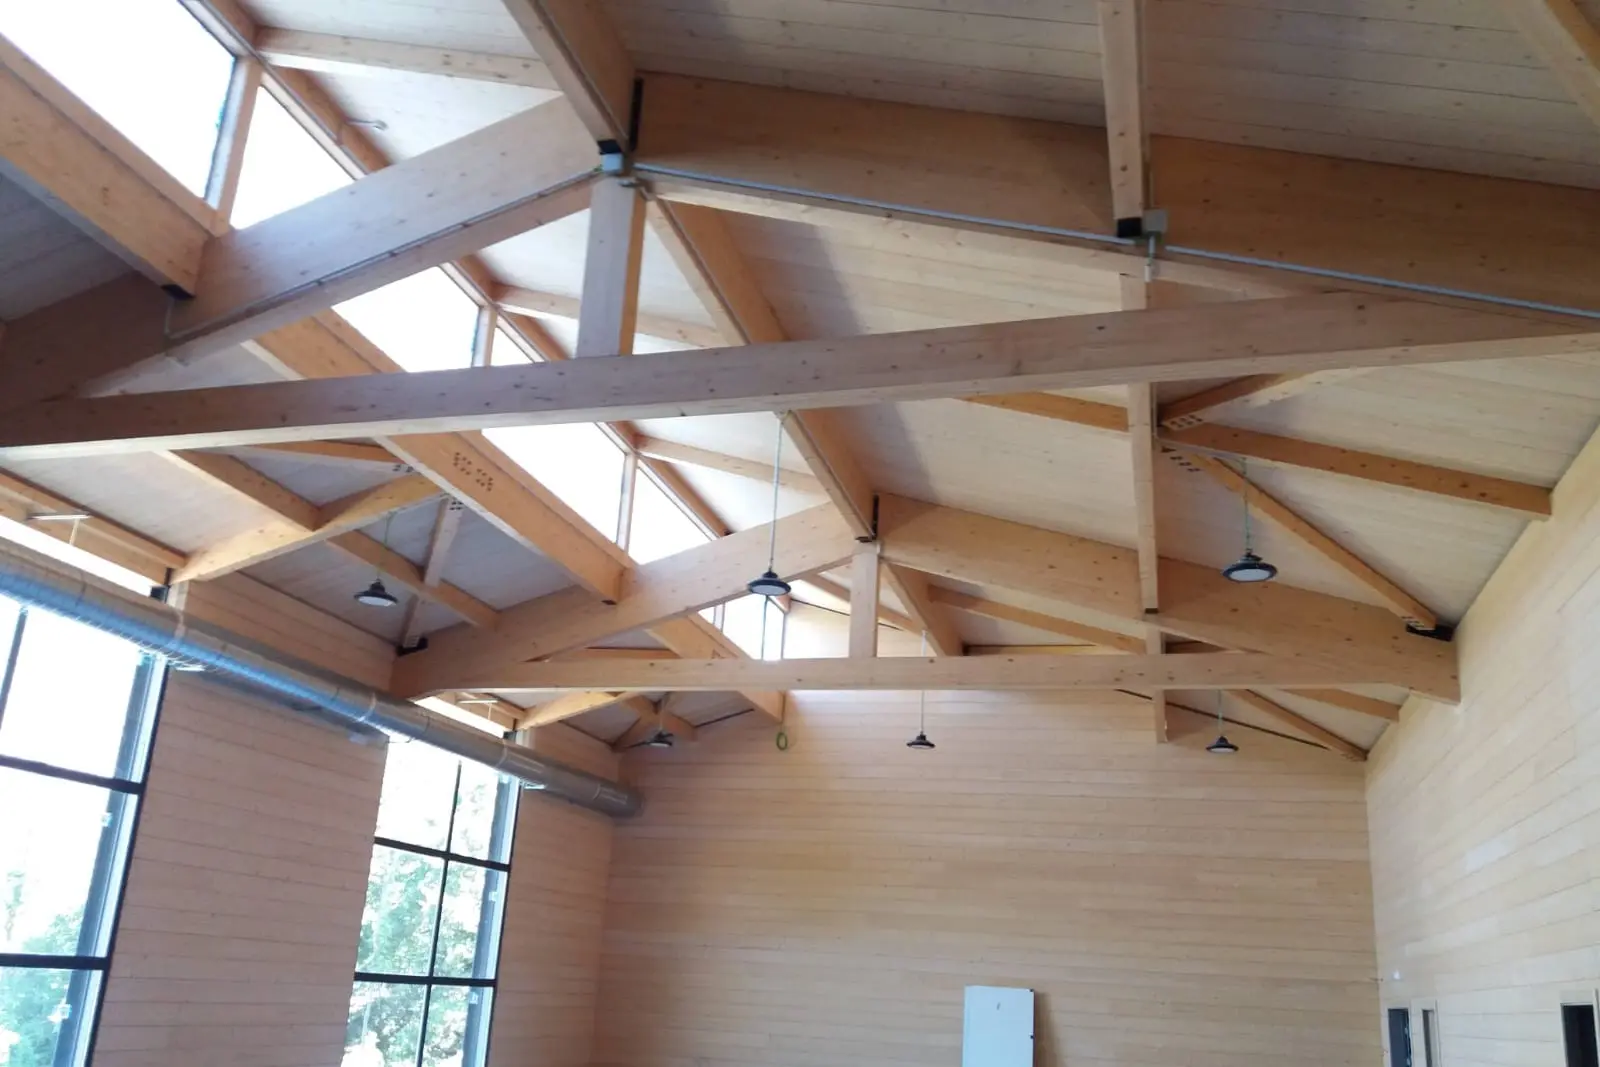
Wooden structures
Create stunning outdoor spaces with our wooden structures. We build pergolas, roofs and architectural elements that enhance the value of your property.